Mechanical engineering
HVAC system design and load calculations support heating, cooling and ventilation planning. Our team considers the building’s use, layout and mechanical requirements as part of the design.
Looking for support on a project with our firm? Click here

Coordinated building systems engineering for commercial and residential construction, renovations and tenant improvements.
We provide engineering and design only. We do not provide inspections, construction, fabrication or installation.
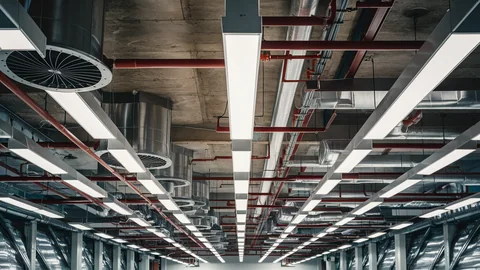
Gunderson Engineering provides mechanical, electrical and plumbing engineering for buildings with different uses and operating needs. We develop the engineering scope around the project plans, building systems and information provided by your team.
HVAC system design and load calculations support heating, cooling and ventilation planning. Our team considers the building’s use, layout and mechanical requirements as part of the design.
Electrical plans address the power and lighting systems included in your project. Coordinate equipment information and the proposed layout with our team at the start of the design process.
Plumbing design coordinates water supply, drainage and the systems required for the building. Existing conditions and the proposed fixture or equipment layout help define the work.
Energy calculations and energy-code documentation support the project’s design and review process. The documentation needed depends on the building, location and scope.
Lighting plans and photometric services are available for projects that require them. Include the site layout and lighting requirements in your request.
MEP design is available for new buildings and changes to existing spaces. Share existing plans and the proposed use so the team can review which systems need to be addressed.
Include the full property address so the team can confirm the project location, responsible firm and scope. Send the documents you have and identify any records that are still being prepared.
Include any written review comments together with the version of the plans they refer to. This helps the team understand the request without relying on a summary of individual comments.
Our MEP services support projects ranging from homes to commercial interiors and larger facilities. The engineering is coordinated around the building’s intended use and operating requirements.
MEP plans show the layout and design information for the mechanical, electrical and plumbing systems in the agreed scope. Providing the current architectural layout and equipment information helps the disciplines work from the same project requirements.
Gunderson Engineering provides engineering services for projects in Maryland. Use the project address to confirm the local permitting authority and the documents being requested. City and county requirements should be checked for the particular property.
Maryland’s Building Codes Administration maintains separate county and municipal contact resources. These connect property owners to local code and permitting offices, including separate entries for Baltimore City and Baltimore County.
Use the property address to choose the appropriate jurisdiction and confirm current local amendments and application materials. Send those materials with the engineering request so the requested design work can be scoped clearly.
Official resources for Maryland include Personal & Life Planning Resources. Use the authority’s guidance to identify the appropriate application or records contact for a property within its jurisdiction.
Identify whether the request concerns mechanical, electrical, plumbing or a coordinated building submission. Send the architectural layout and any trade-specific comments together so the design disciplines can be coordinated.
Administrative resources checked September 23, 2026. Confirm current instructions with the authority for the particular property.
Send the location, proposed work and available documents. Identify the people involved and any written requests for engineering information.
The team reviews the information and identifies the services, deliverables, fees and timing in the proposal.
Provide updates and review comments through the project team. Additional requirements or changes are reviewed against the agreed scope.
Compare related service scopes, review our project examples and gather information for your inquiry.
The project records and proposed work guide the scope. Contact our team if the available documents do not clearly identify the engineering you need.
MEP stands for mechanical, electrical and plumbing. These disciplines address the building systems that support comfort, power, lighting, water supply and drainage.
Yes. We provide MEP engineering for new construction and renovation projects. The work needed is reviewed against the existing systems and proposed changes.
Yes. Energy calculations and COMCheck services are available. Tell us what your project and reviewing jurisdiction require so the proposal can identify the appropriate deliverables.
County and city guides
Browse mep engineering guides by project location.
Send the address, available plans and a description of the work. We will review the request and explain the next steps.